What is visible on the façade
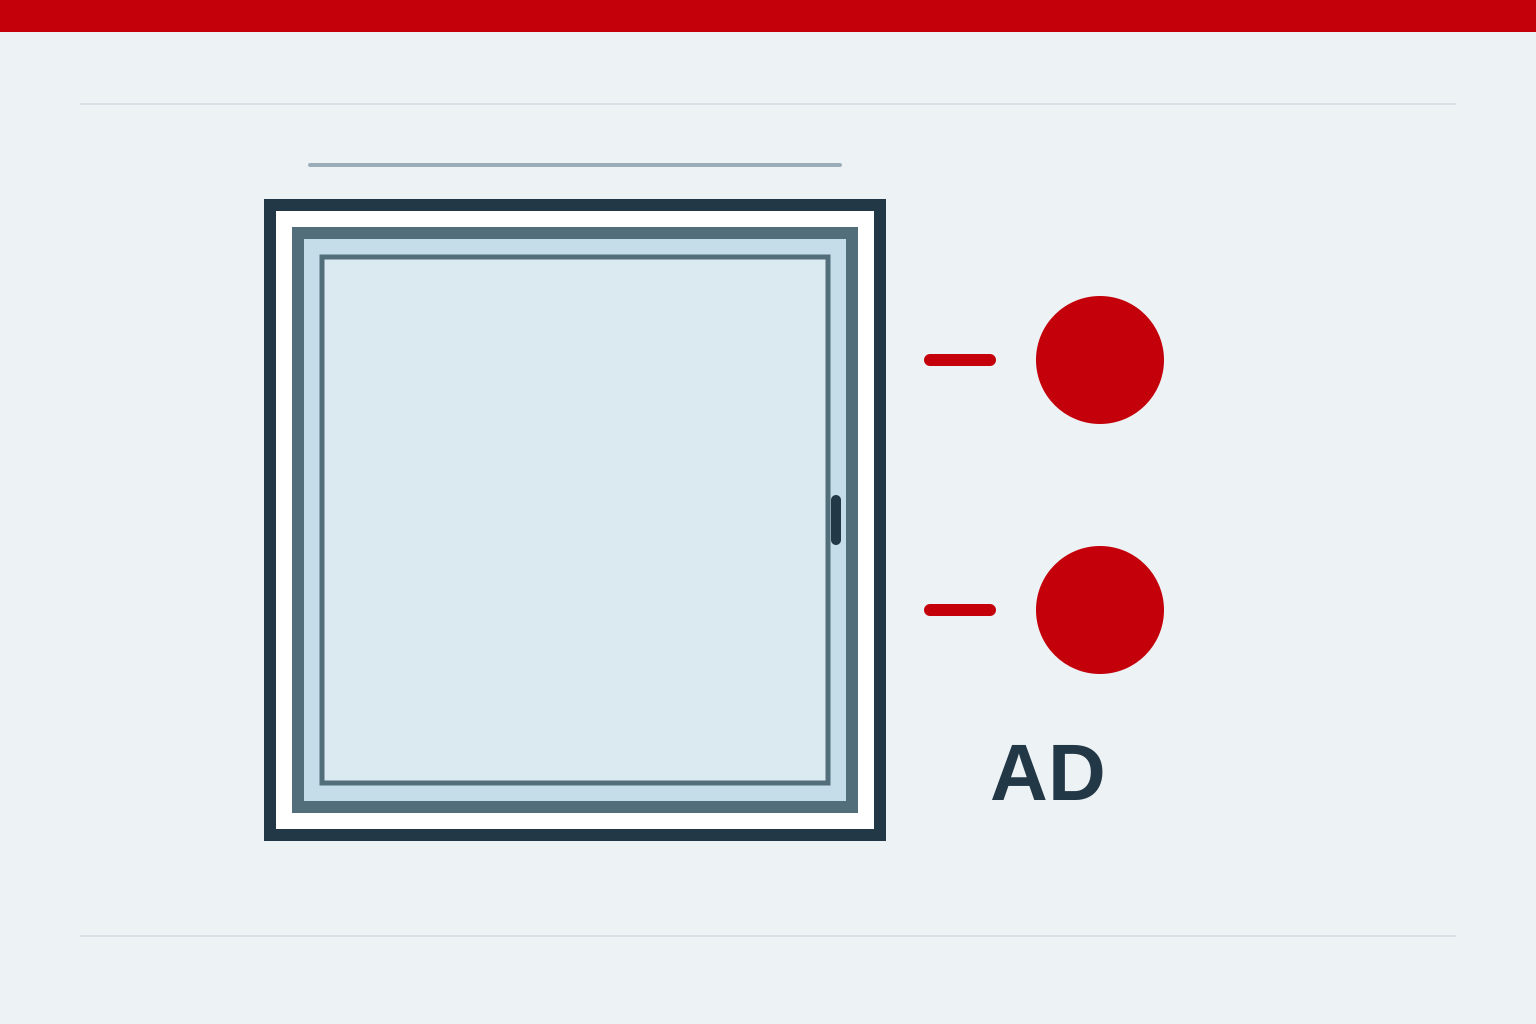
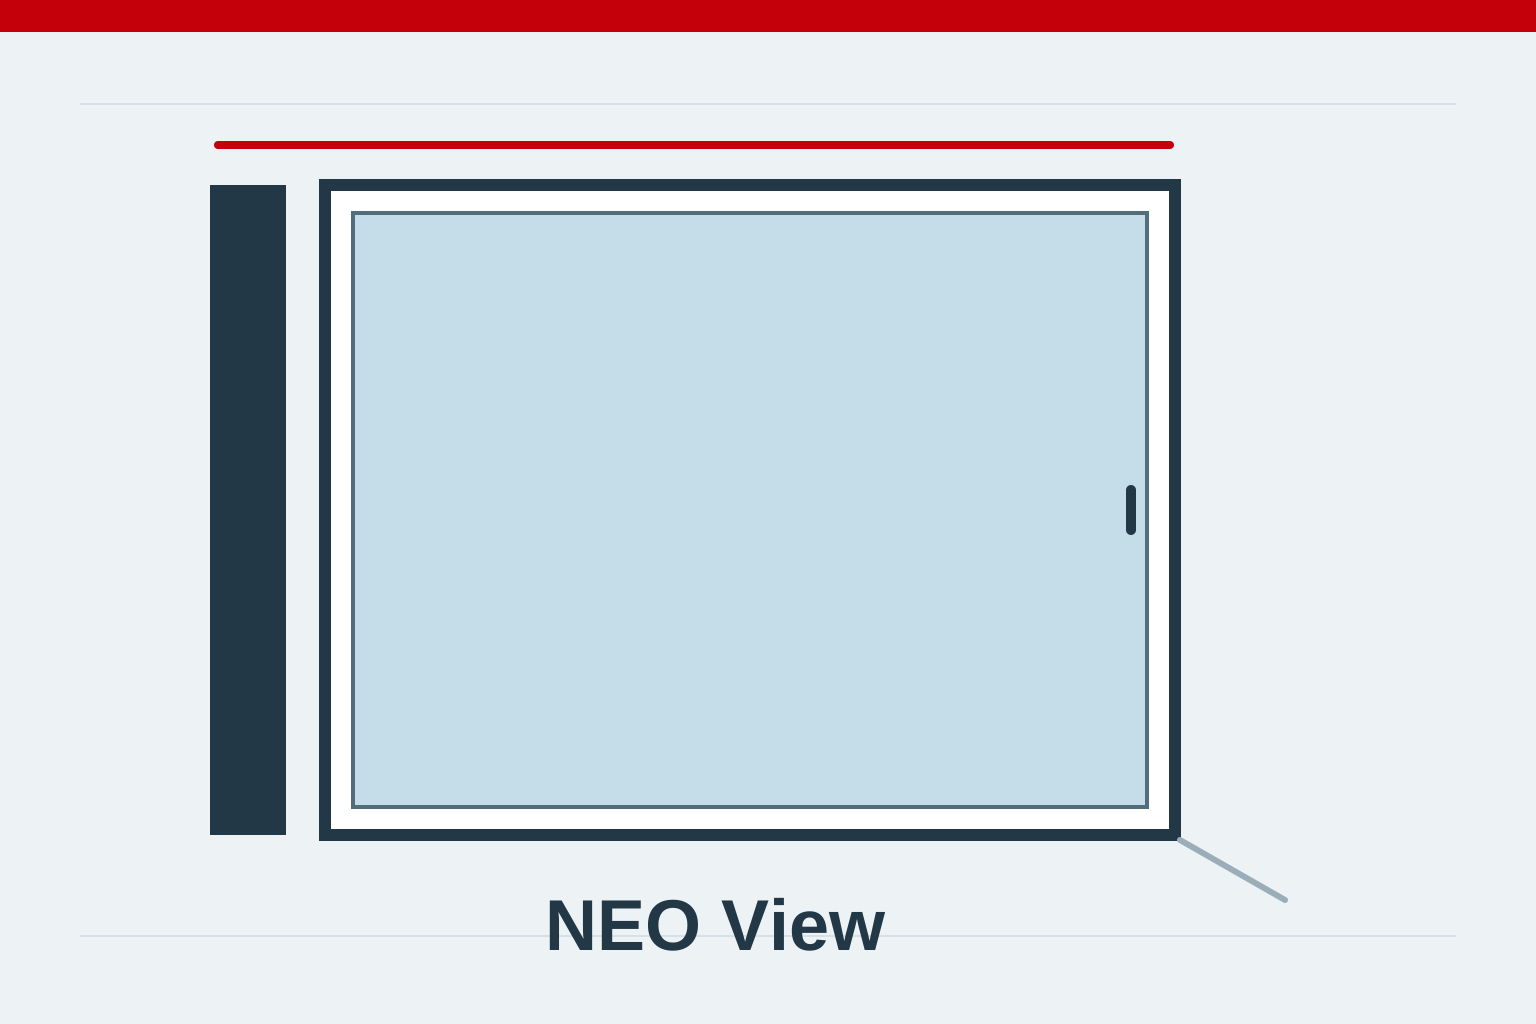
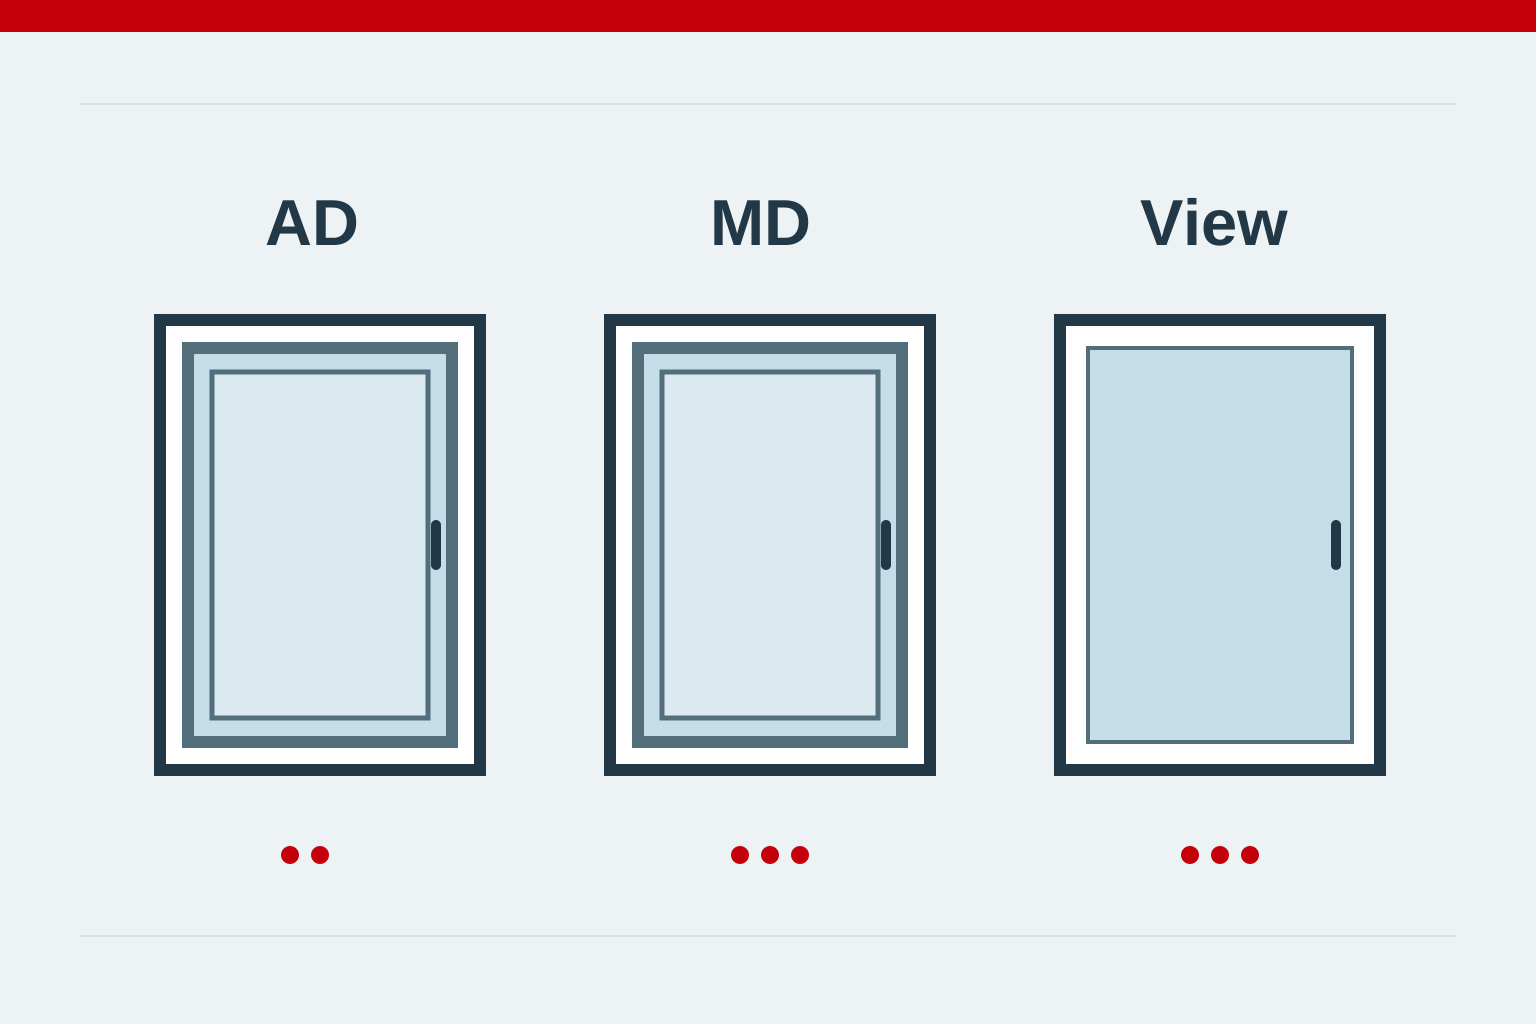
In the non-flush IDEAL NEO AD variant, the frame and sash surfaces are not in the same plane. The sash remains visible and contributes to the window outline. This differs from NEO View, where the sash is concealed behind the frame externally. The choice therefore also affects how the window fits into the architecture.
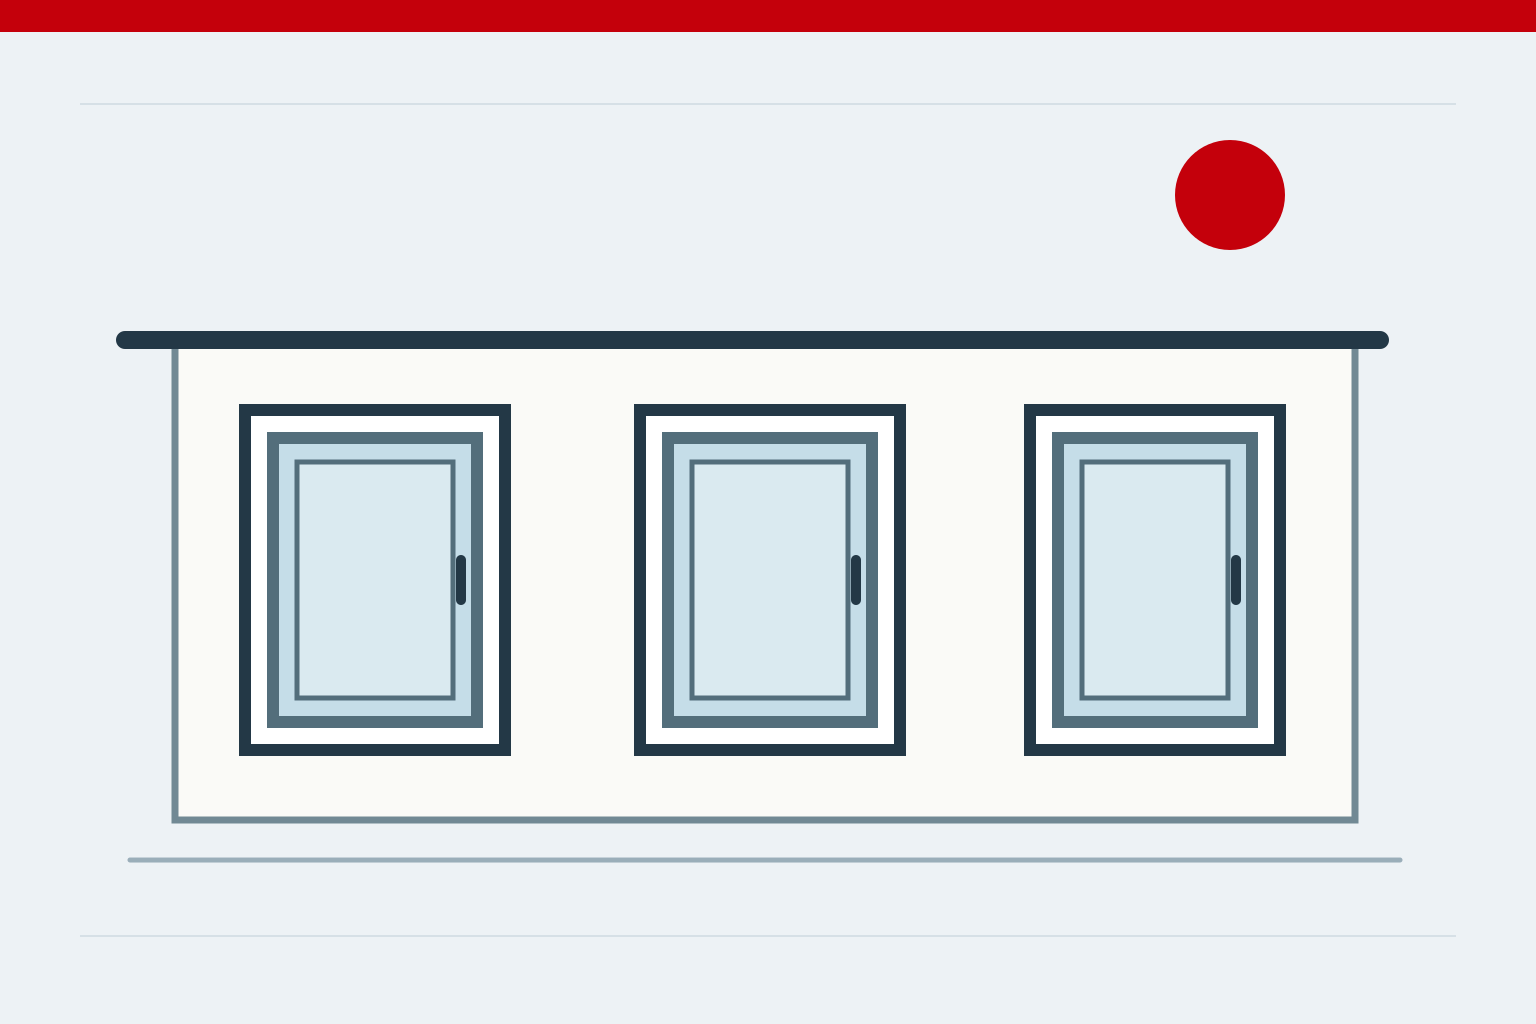
Show both the opening outline and the visible window divisions on the elevation drawing. An empty rectangle without frames or mullions does not convey the finished appearance. Ask for a drawing of the proposed window to assess its opening and fixed areas and whether their proportions match your design.
Window rhythm should reflect the interior
Repeated lintel heights or vertical window axes can organise a façade. They do not require every room to have identical window divisions. Kitchens, bedrooms and living rooms have different needs, while handle access and room for the sash to open affect everyday convenience.
Prepare a sketch showing furniture positions. Mark which windows should open and in which direction, then compare it with the external elevation. If symmetry conflicts with usability, discuss alternative divisions. A well-chosen window combines an orderly façade with the function of the individual room.
Assess finishes alongside the surrounding materials
Compare the frame colour with samples of render, roofing and the sill. A dark profile against a light wall has a different effect from the same profile beside timber cladding. Texture also matters: smooth, matt and timber-inspired surfaces respond differently to light.
The cross-section photograph shows only an example finish. Confirm the selected foil's availability for IDEAL NEO AD with KM Okno, separately for the outside and inside. Record its decor code in the enquiry and inspect a physical sample before deciding. A phone screen helps narrow the choice but cannot replace viewing the actual colour and texture.
Provide one consistent set of decisions
Supply elevation drawings and a window schedule using the same reference numbers. For each number, record the dimensions, opening type and required finish. This keeps aesthetic discussions connected to a specific item in the order.
Also request confirmation that the dimensions and divisions can be manufactured. An attractive drawing must be checked against the chosen profile, glazing and equipment. IDEAL NEO AD has a particular visual character, and a considered design helps make good use of it. Assess the finished appearance using the agreed drawing of the complete window, not just a profile photograph. Resolve any differences between the design and quotation at this stage.