What disappears from view, and what remains
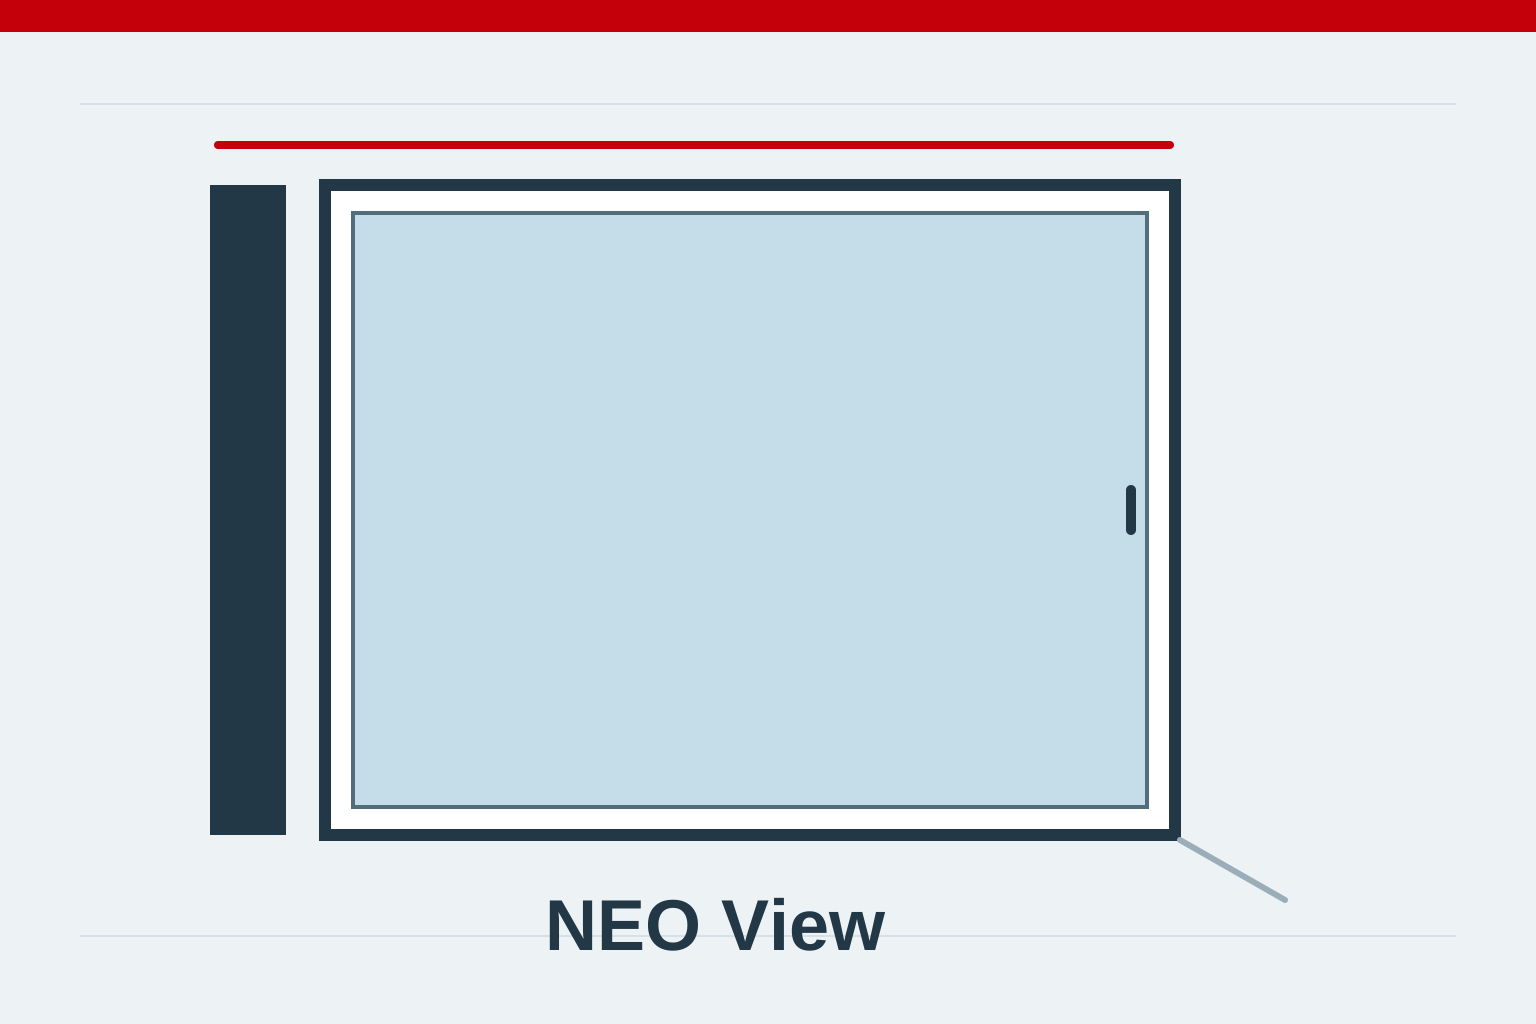
In NEO View, the frame conceals the sash externally. The design uses narrow, defined contours and reduces the visible sash outline. The window still has a frame; a concealed sash does not mean that all profiles disappear. This matters when looking at façade inspiration and visualisations.
Request external and internal drawings of the proposed window. The internal elevation may show components that are not visible outside. Having both views makes it easier to assess the appearance from the occupant's perspective and from outside the building. Also examine the divisions and the joints between adjacent glazed areas.
Appearance does not determine each area's function
A concealed sash is not the same as fixed glazing. The opening type, direction of movement and permitted dimensions are established for the specific construction. Simply requesting a View window is therefore insufficient. Describe how you intend to use each part of the glazing.
Sketch furniture positions and access to the handle. Consider whether an open sash would interfere with fitted furniture, curtains or other equipment. Discuss access for cleaning the exterior glass too. This connects the minimalist appearance with everyday convenience rather than making the choice solely from a façade photograph.
A simple outline has a defined construction
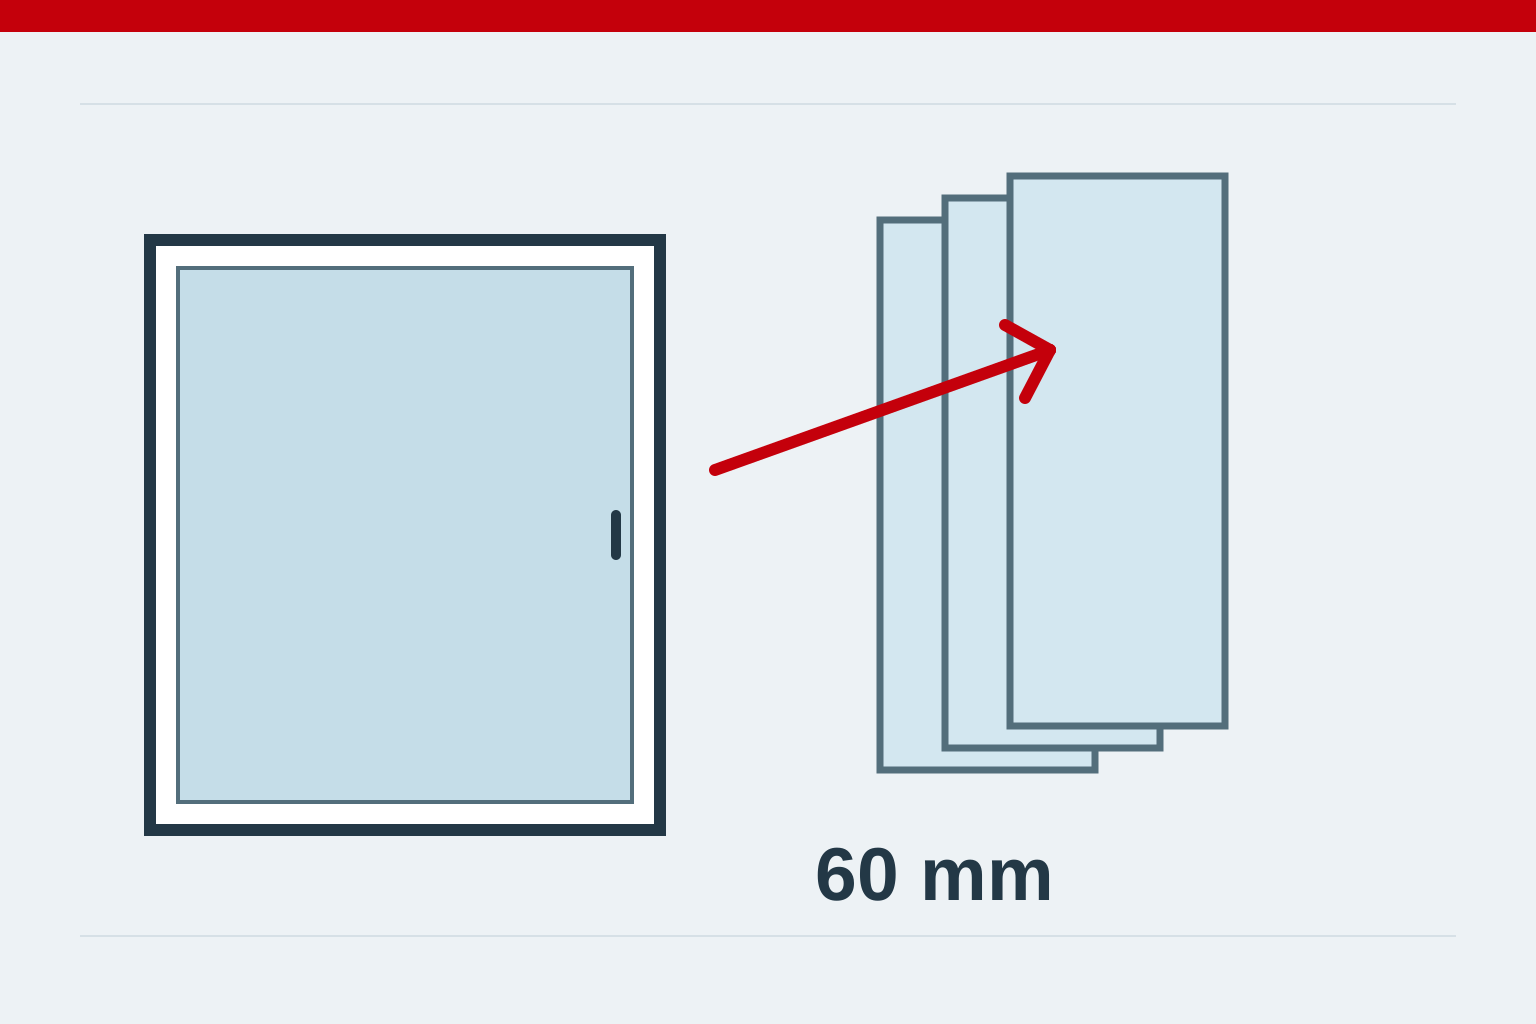
NEO View has a 76 mm installation depth, six chambers and three seals, including a centre seal. The catalogue allows glazing up to 60 mm. The comparison table gives a combined sightline of 103 mm. These describe a system variant and must be distinguished from the overall window dimensions.
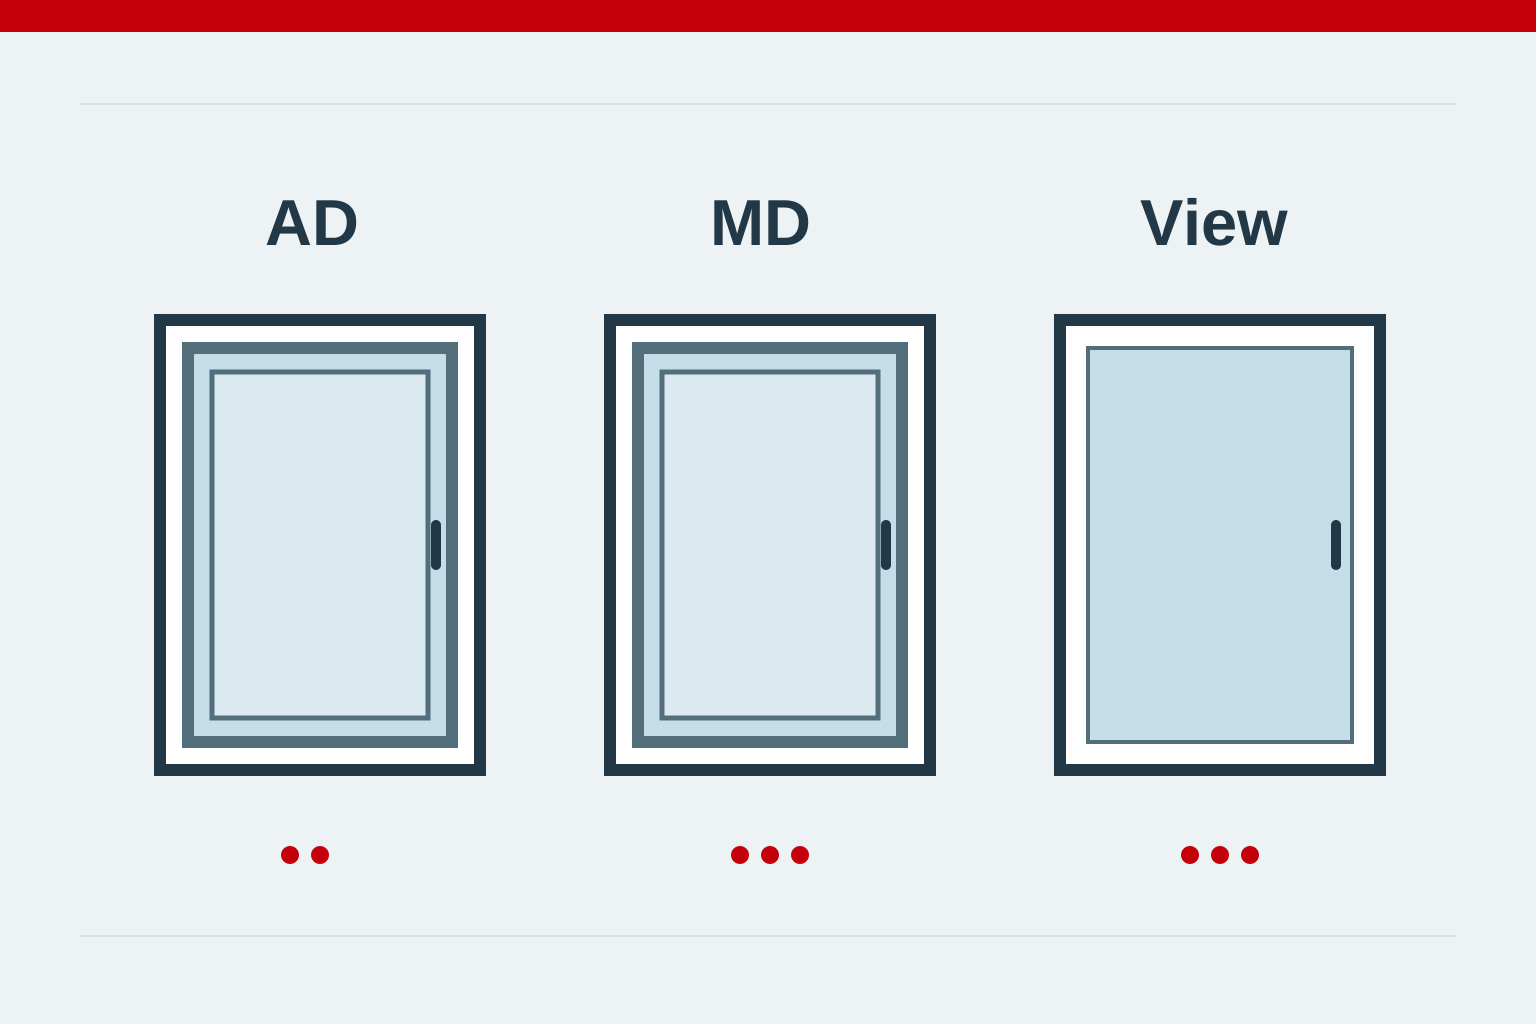
The manufacturer calls the solution NEO View, while the catalogue also uses energeto NEO View. Do not transfer specifications from other NEO family variants to it. When comparing quotations, check the full name, profile combination and data source. This helps establish whether the description actually concerns the concealed-sash variant.
When to discuss View
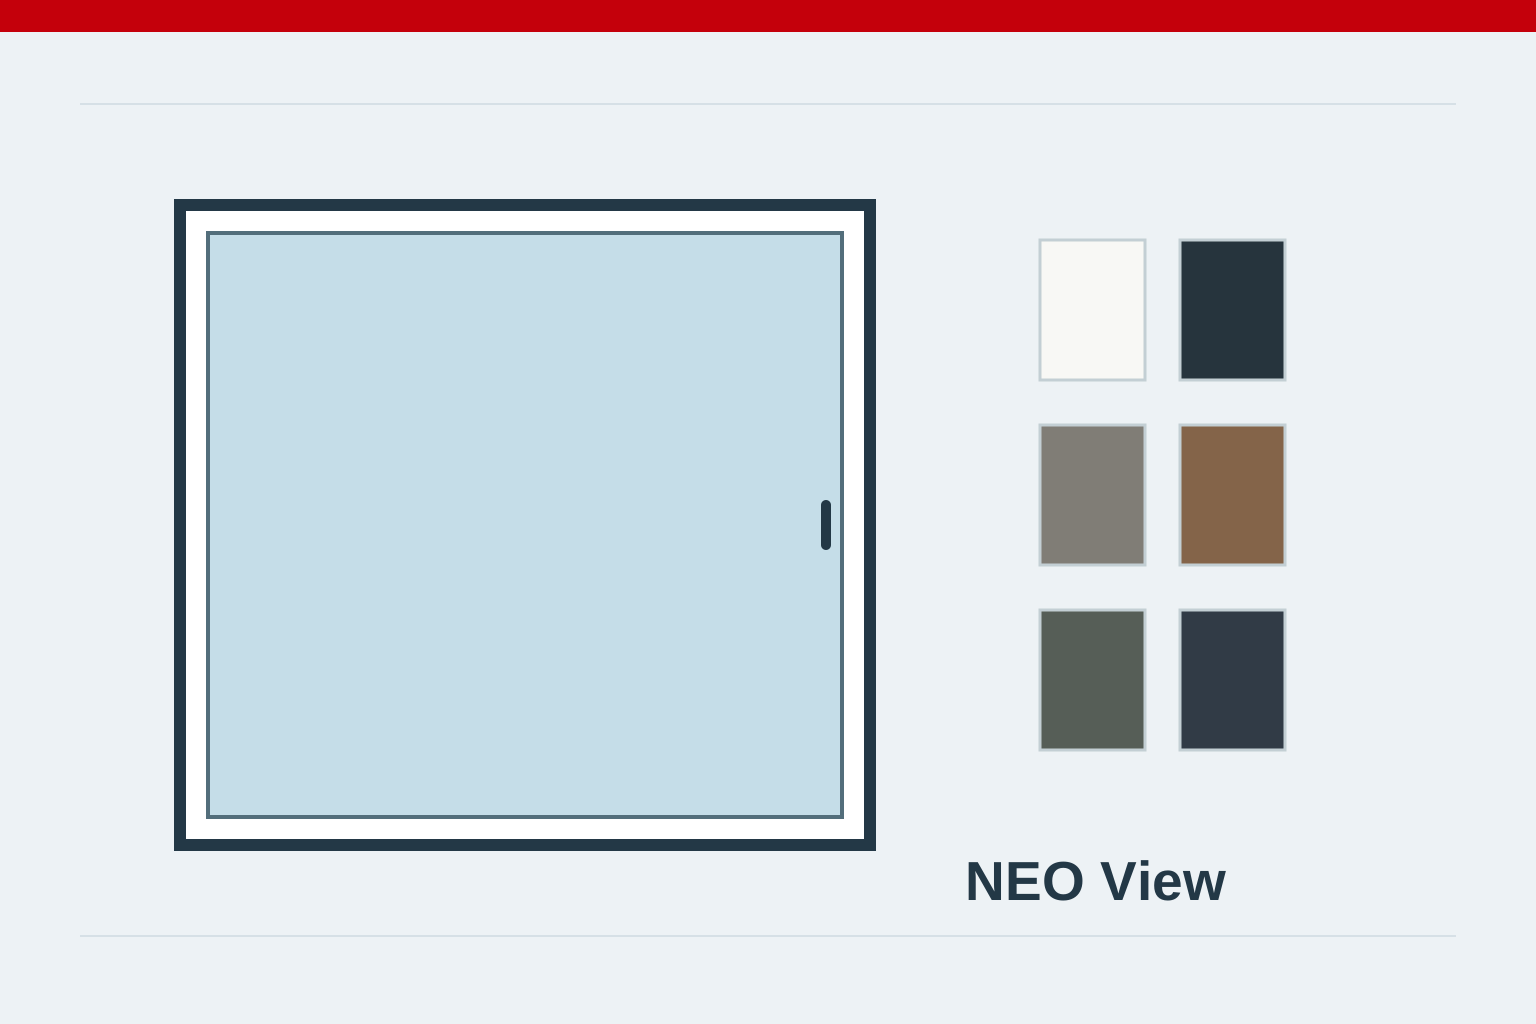
Consider NEO View if you want a calm façade outline and less visible sash externally. Give KM Okno an opening schedule or drawing, dimensions, opening types and the planned colours on both sides. You can attach architectural inspiration and explain which aspect matters most to you.
Request confirmation of availability and whether the chosen arrangement can be manufactured. Base the final decision on the drawing and complete specification, including glazing, equipment and installation. Appearance then becomes a deliberately selected window feature rather than a promise inferred from a generic marketing image. Keep the approved drawing for subsequent discussions.