 Profiles
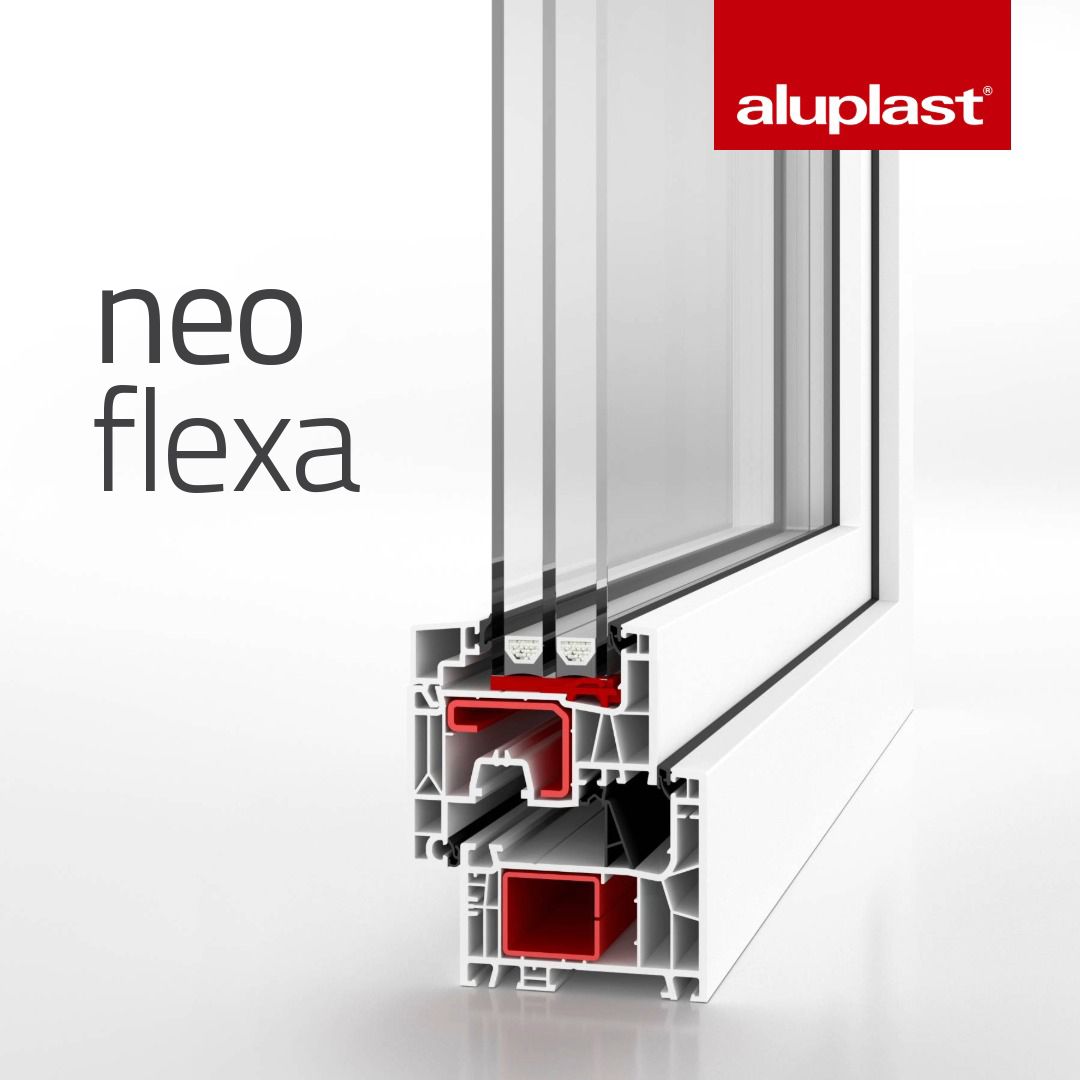
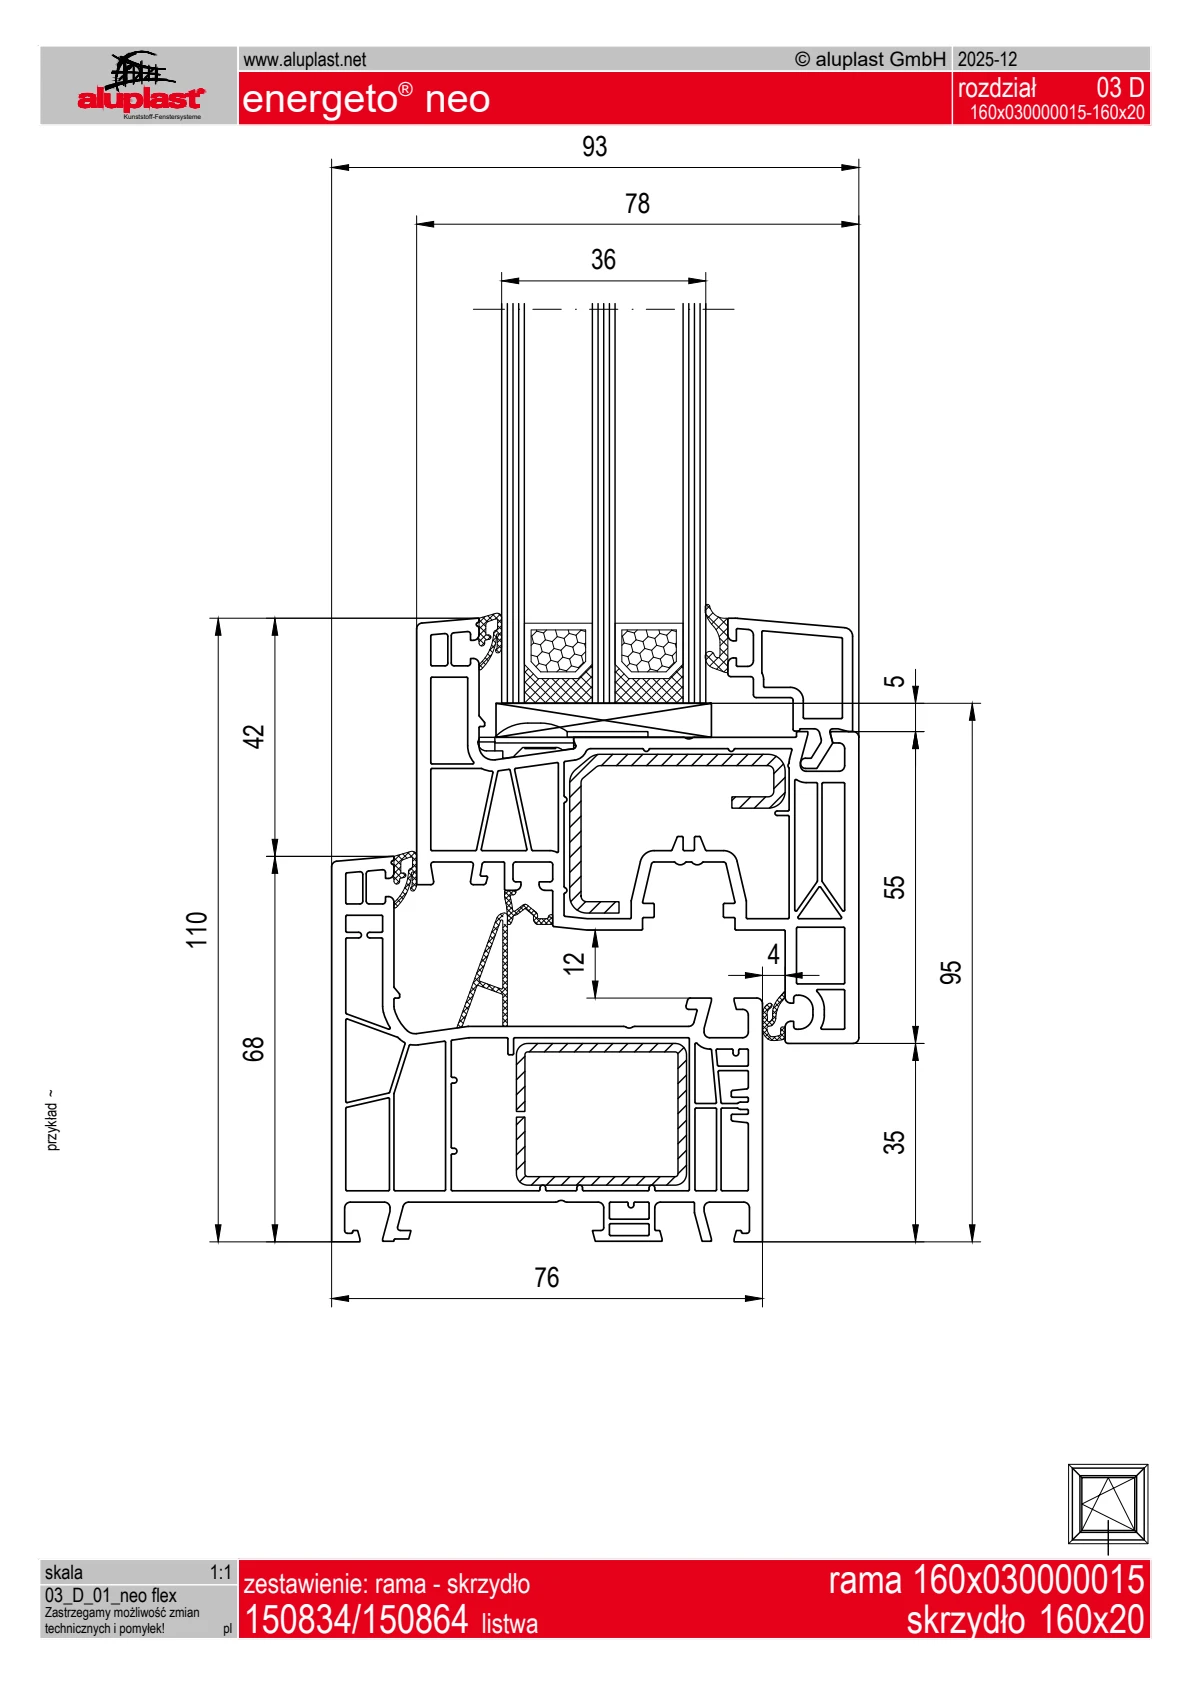
NEO FLEXA — drawing and visualization
Frame 160x030000015 and sash 160x20. Example assembly with 36 mm glazing.
PDF · Polish · 2 pages · 2.1 MB · 2025-12Explore the profile section in the drawing aluplast. Open the material to check it, or download the file for later.
ProfilesFrame 160x030000015 and sash 160x20. Example assembly with 36 mm glazing.
PDF · Polish · 2 pages · 2.1 MB · 2025-12 Profiles
Official aluplast NEO FLEXA profile cross-section
JPG · 1080 × 1080 px · aluplast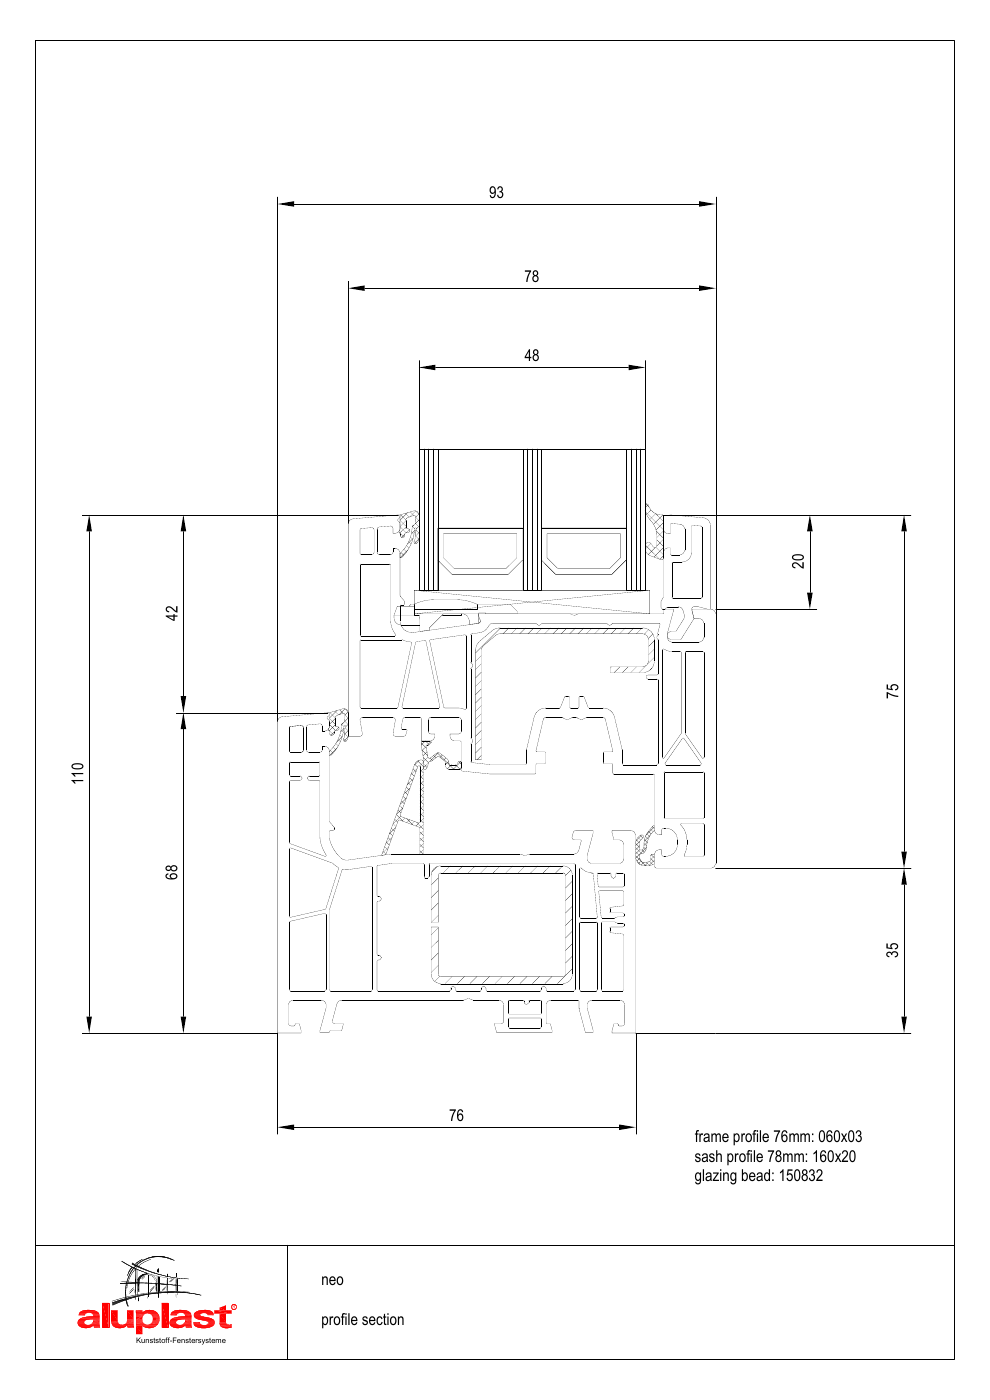 Profiles
Figure from the directory: frame 060x03, example folding.
PNG · aluplast · catalog 2026SMART-SLIDE NEO and HST 85 mm supplement the offer NEO FLEXA. Check the documentation of the relevant system.
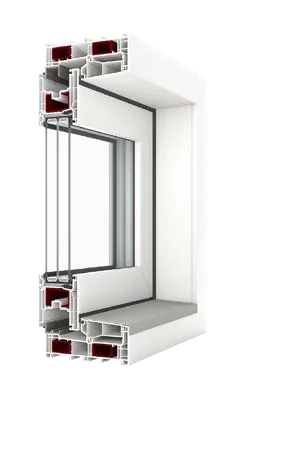 aluplast materials
Frame 154 mm · wing 78 mm · diagrams A, C.
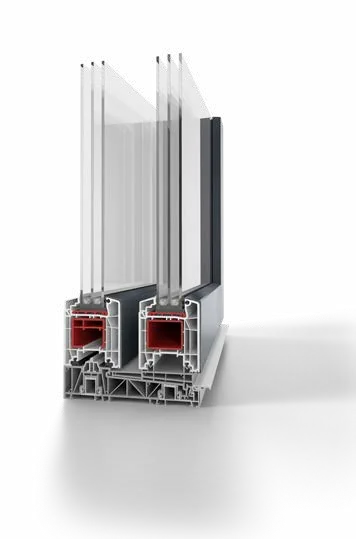 aluplast materials
Frame 197 mm · wing 85 mm · diagrams A, C, D, F.
The drawing shows the profile construction. Confirm the complete window's specifications and documentation for your chosen configuration with KM Okno.