The middle seal remains.
In the room with the wing there is a seal MD. The solution includes three plane sealing of the opening part.
Explore the system design and profile dimensions in the catalogue drawing aluplast. Please agree to the parameters of the ordered window with KM Okno.
Roto hardwareWe use Roto hardware in opening NEO FLEXA windows.
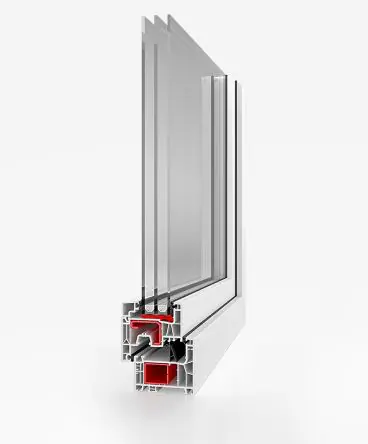 Profile system PVC · NEO FLEXA
In the room with the wing there is a seal MD. The solution includes three plane sealing of the opening part.
The flexible middle seal can be removed in an appropriate area at the production stage. This allows you to combine the opening and fixed part in one frame.
The method of execution is determined by the manufacturer of the window. Removing the gasket is not an action intended for the user of the finished window.
Installation depth of the frame profile.
Three sealing levels in the opening section.
Example frame and sash combination shown in the aluplast catalogue drawing.
Profile reference numbers for the example catalogue combination.
A catalogue example, not the maximum glazing thickness for all variants.
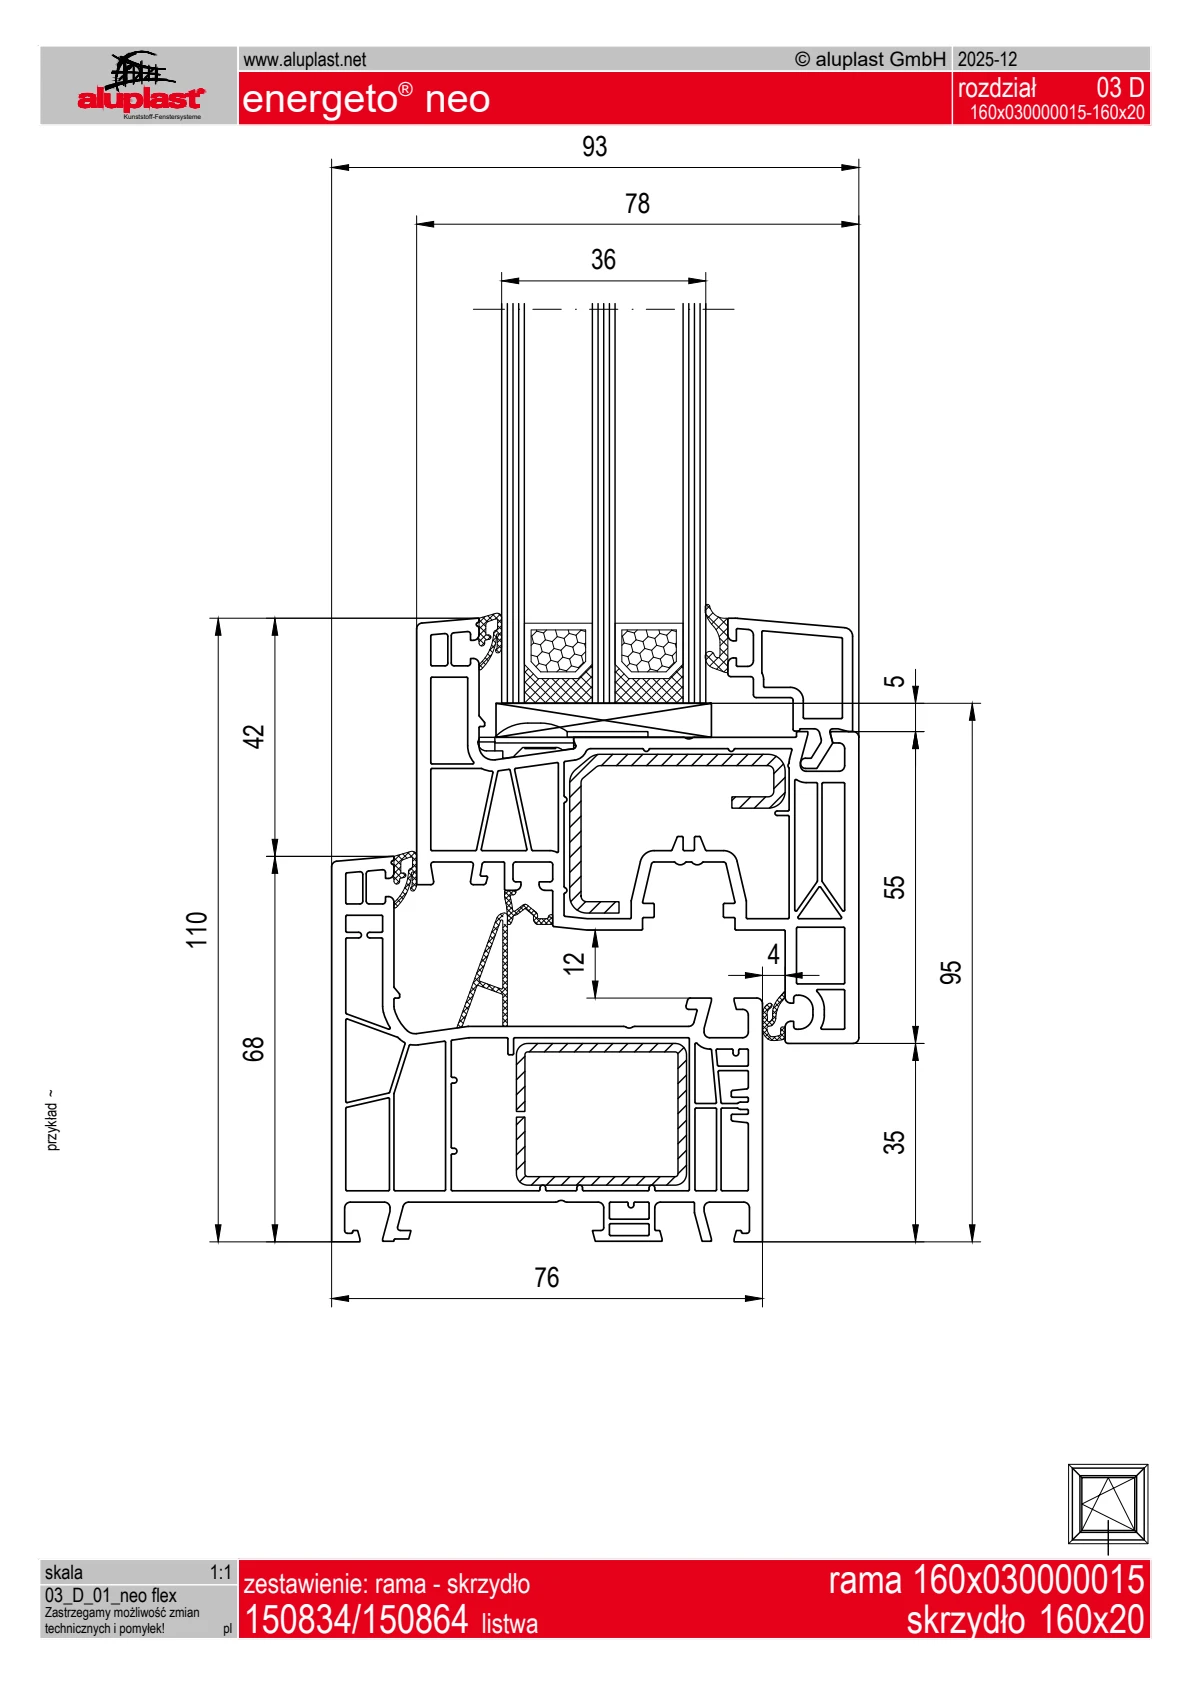
AD denotes an outer seal system, while MD denotes a centre seal system. The variants compared have two and three seals respectively. View combines centre sealing with a sash concealed behind the frame on the outside. The manufacturer presents it as NEO View.
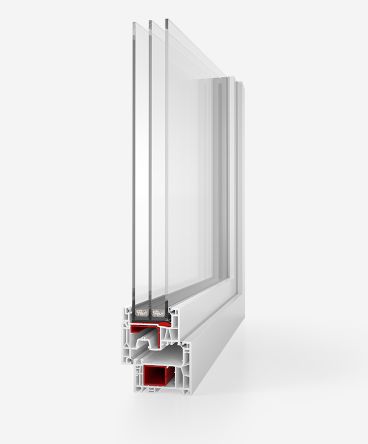
Two seals and a classic window appearance with a clearly visible sash. Non-flush construction means the frame and sash surfaces do not lie in the same plane. The straight contours can complement a new or renovated façade.
Consider AD if you value a classic appearance and want to compare a two-seal version with MD.
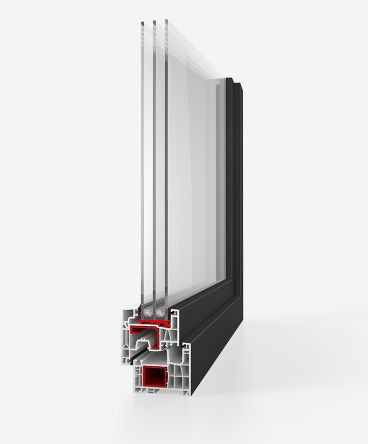
A third seal in the middle of the profile creates an additional sealing plane. The sash remains visible, as in AD. In the catalogue comparison, MD achieves a lower Uf at the same 76 mm installation depth.
Consider MD if you want a centre seal and a lower catalogue Uf while retaining the classic sash appearance.
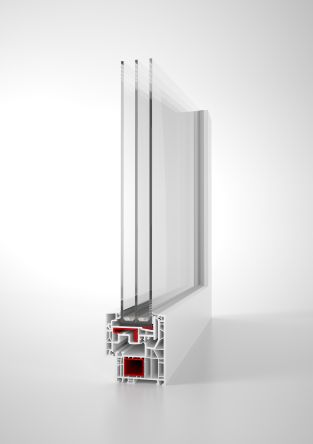
From outside, the sash is concealed behind the frame, giving the glazing a cleaner, uniform outline. This version combines minimalist styling with three seals, including a centre seal, and glazing up to 60 mm.
Consider View if a slim glazing outline and a sash concealed on the façade side are your priorities.
* Uw for a 1230 × 1480 mm reference window with Ug = 0.5 W/m²K glazing. The performance of a specific window depends on its dimensions, glazing and construction.
The sightline describes the combined frame and sash width of the catalogue variant. It is not the width of the whole window or its opening.
Example cross-sections and data: aluplast. Specifications refer to the catalogue variants. Confirm system selection and availability with KM Okno.
No. A concealed sash describes the exterior appearance, not fixed glazing. Agree the opening method, divisions and permitted dimensions of the specific window with KM Okno.
A lower value means less heat transfer. Compare quotations using Uw for the same dimensions and specification; Uf or Ug alone does not describe the whole window.
Acoustic insulation, air and water tightness, and burglary resistance must be confirmed for the specific window construction.
aluplast guide: thermal performance · in PolishThe images show example finishes. Ask KM Okno about your preferred colour, surface texture and foil finish on one or both sides. Availability must be confirmed for the particular system.
KM Okno will use this information to confirm the possible configuration, performance and price.
PVC entrance door system with a construction depth of 76 mm. Aluplast offers a standard sash and an overlay-panel version.
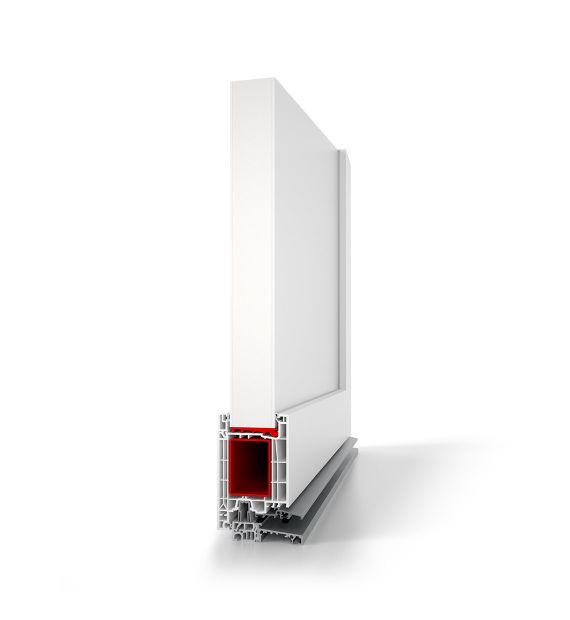
Uf describes the profile. Ud applies to the complete door and depends on its dimensions, infill and construction. Confirm the value for your chosen door in the quotation.
Non-flush version with a visible sash. Maximum glazing or infill thickness is 54 mm.
The panel covers the sash surface. Aluplast specifies an 89 mm infill for the version with overlay panels on both sides. This is not the thickness of the glazing unit.
Core colours: white, brown and anthracite. Confirm the foil colour and availability of your chosen version with KM Okno.
This presentation concerns NEO entrance doors. The separately described SMART-SLIDE NEO and HST systems are for sliding patio openings. Their construction and specifications differ.
SMART-SLIDE NEO and HSTA solid panel limits views into the interior. Glazing brings light into the entrance; privacy depends on the chosen glass. Agree the design, finishes on both sides and Ud of the complete door.
Confirm the required burglary resistance for the complete door using documentation for the chosen construction. Agree the lock, cylinder, hinges and installation. The profile name alone does not determine a security class.
Provide the dimensions, opening direction, chosen panel or glazing, colours on both sides and installation requirements. Also agree the threshold, lock, pull handle or lever handle and required whole-door performance with KM Okno.
NEO FLEXA for your windows, SMART-SLIDE NEO or HST 85 mm for your terrace. Include all three aluplast PVC profile systems in one enquiry to KM Okno.
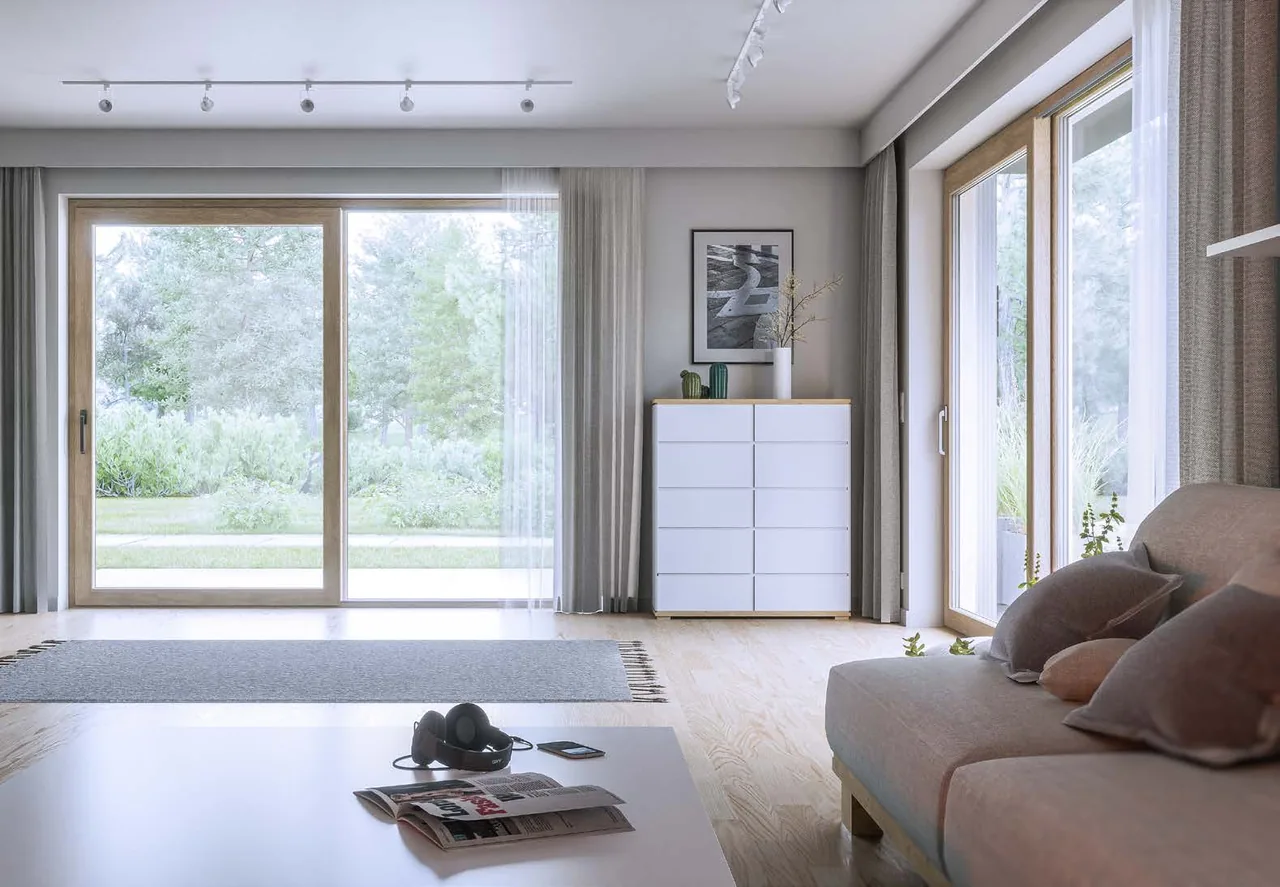
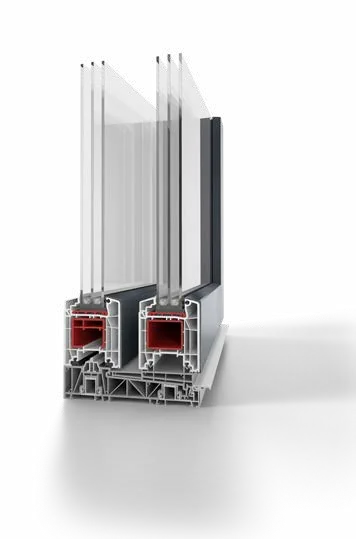
The sash slides parallel to the fixed section without taking up space in the living room. Turning the handle presses the seals around the entire perimeter. The narrow frame of the fixed section allows a larger glass area.
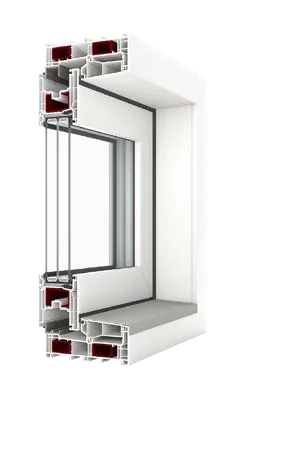
Figure A has one moving wing and a fixed field, with equal or uneven division. In diagram C two middle wings spread sideways.
SMART-SLIDE NEO can also be used as a sliding window above a kitchen worktop.
Catalogue size: up to 6000 × 2500 mm. The system maxim does not specify the possibilities of each system, color and shaft package. Dimensions, weight of wings, fittings, threshold and parameters of complete construction are confirmed in the offer.
Choose SMART-SLIDE NEO aluplast brochure (PDF, in Polish)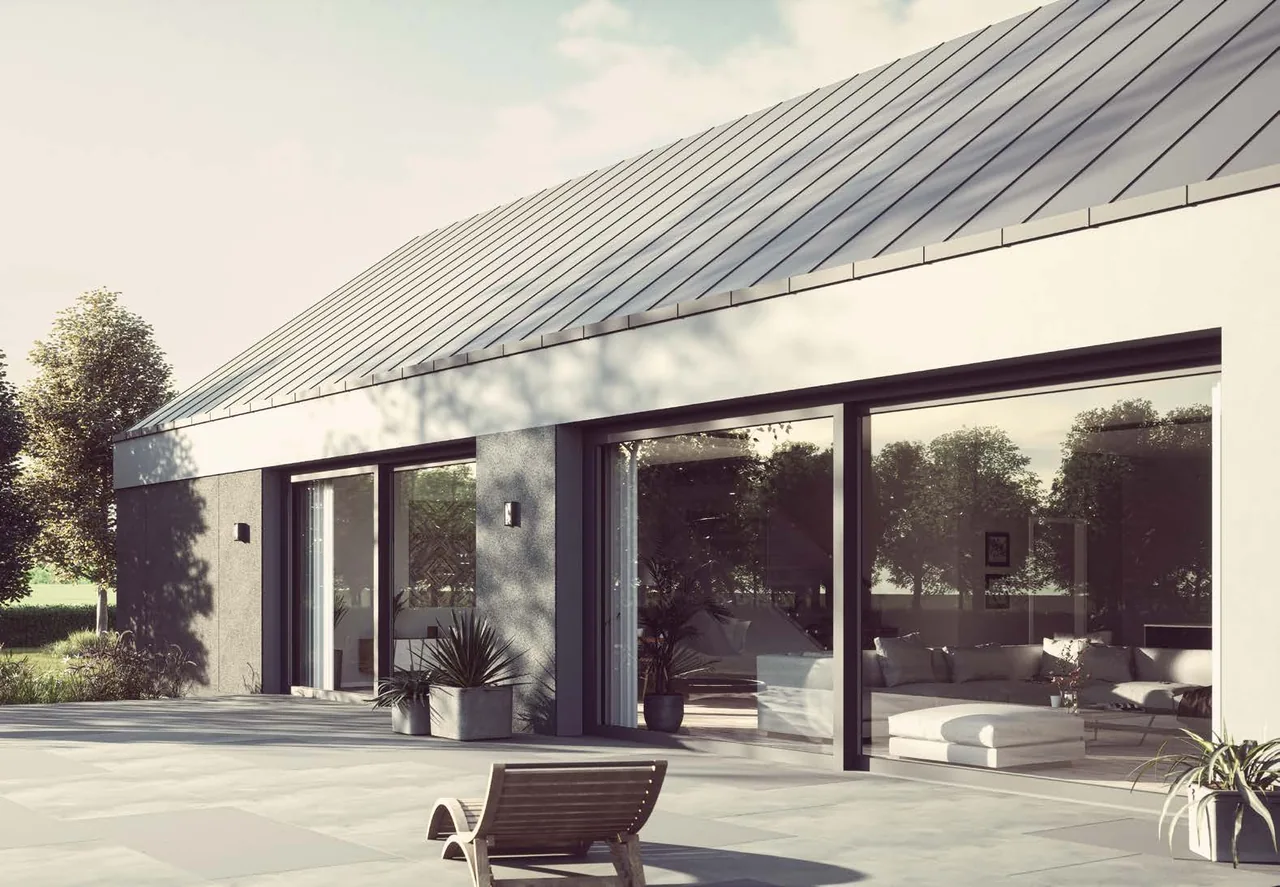
Turning the handle lifts the sash a few millimetres so it can slide. The fixframe version has a narrow frame in the fixed section. The low threshold can be planned together with the floor to make access to the terrace easier.
A: one moving wing. C: two moving centers. D: both movable wings. F: four moving wings. The availability of a specific solution confirms KM Okno.
The brochure describes a 48 mm threshold that can be recessed on the room side. The maximum construction height of 2700 mm applies to white. KM Okno confirms the threshold selection and permissible dimensions for other finishes.
Catalogue size: up to 6500 × 2700 mm. The system maxim does not specify the possibilities of each system, color and shaft package. Dimensions, weight of wings, fittings, threshold and parameters of complete construction are confirmed in the offer.
Choose HST 85 mm aluplast brochure (PDF, in Polish)Colours, proportions and hardware must be confirmed for each system. Sliding doors have their own profiles and technical specifications.
Describes heat penetration through the frame and wing profile. It is not the result of the whole window.
Describes heat penetration through glazing. A good window package itself does not specify Uw windows.
It takes into account the frame, the glazing, their surface shares and the connection at the edge of the window.
For heat transfer factors, the lower value means less heat transfer under comparable conditions. Compare Uw for the same dimensions and equipment.
Parameters from the overall NEO side are not automatically parameters of each FLEXA variant.